Wedding Stage Decoration: How to Plan a Stage Around Photos, Guests and the Hall
By M&T Events Editorial Team | 28 October 2026
Last updated: October 2026
A wedding stage is the raised area where the couple sits, receives guests and is photographed. It usually includes a backdrop, couple seating, a platform with steps, lighting and flowers. A well-planned stage looks right on camera, can be seen from every table and fits within the hall's limits.
Those three demands pull against each other. A taller backdrop photographs well but may not clear the ceiling. Dense flowers at the front look rich but can block faces. The planning order that avoids most problems is simple: the hall decides what fits, guests decide where the stage faces and how they reach it, and the camera decides how it is lit.
Wedding Stage Checklist: The Elements Every Stage Needs
Every wedding stage is built from the same core elements, whatever the style. Run through this checklist before approving a stage design:
- A backdrop sized to the hall and lit so it reads on camera
- Couple seating with room for family members on both sides
- A platform high enough for guests at the back tables to see the couple
- Steps wide and shallow enough for a bride in a heavy outfit
- Lighting aimed at the couple's faces as well as the decor
- Flowers that frame the couple without blocking faces or steps
- A finished front edge, with a runner and low florals hiding cables
- Enough power for every light, with generator backup
The sections below explain how each element changes with the hall, the guests and the camera.
Start With the Hall: Size, Ceiling and Setup Time
The hall sets the stage's limits before design starts. Floor area, ceiling height, the fixed stage position, available power and the time allowed for setup decide how large and how elaborate the stage can be.
Ceiling height controls the backdrop. A tall backdrop or hanging installation needs clearance above it for rigging and lights, so a design drawn for a high marquee may have to be cut down for a banquet hall. Stage width needs the same check against the room. A stage that fills too much of the front wall pushes guest tables and the buffet closer together, while a narrow stage in a large hall looks lost from the back.
Many halls have a fixed stage position and a set time when decorators can enter. If another function uses the hall earlier the same day, the stage has to go up in the hours between, which favours designs built from prepared sections over ones assembled on site.
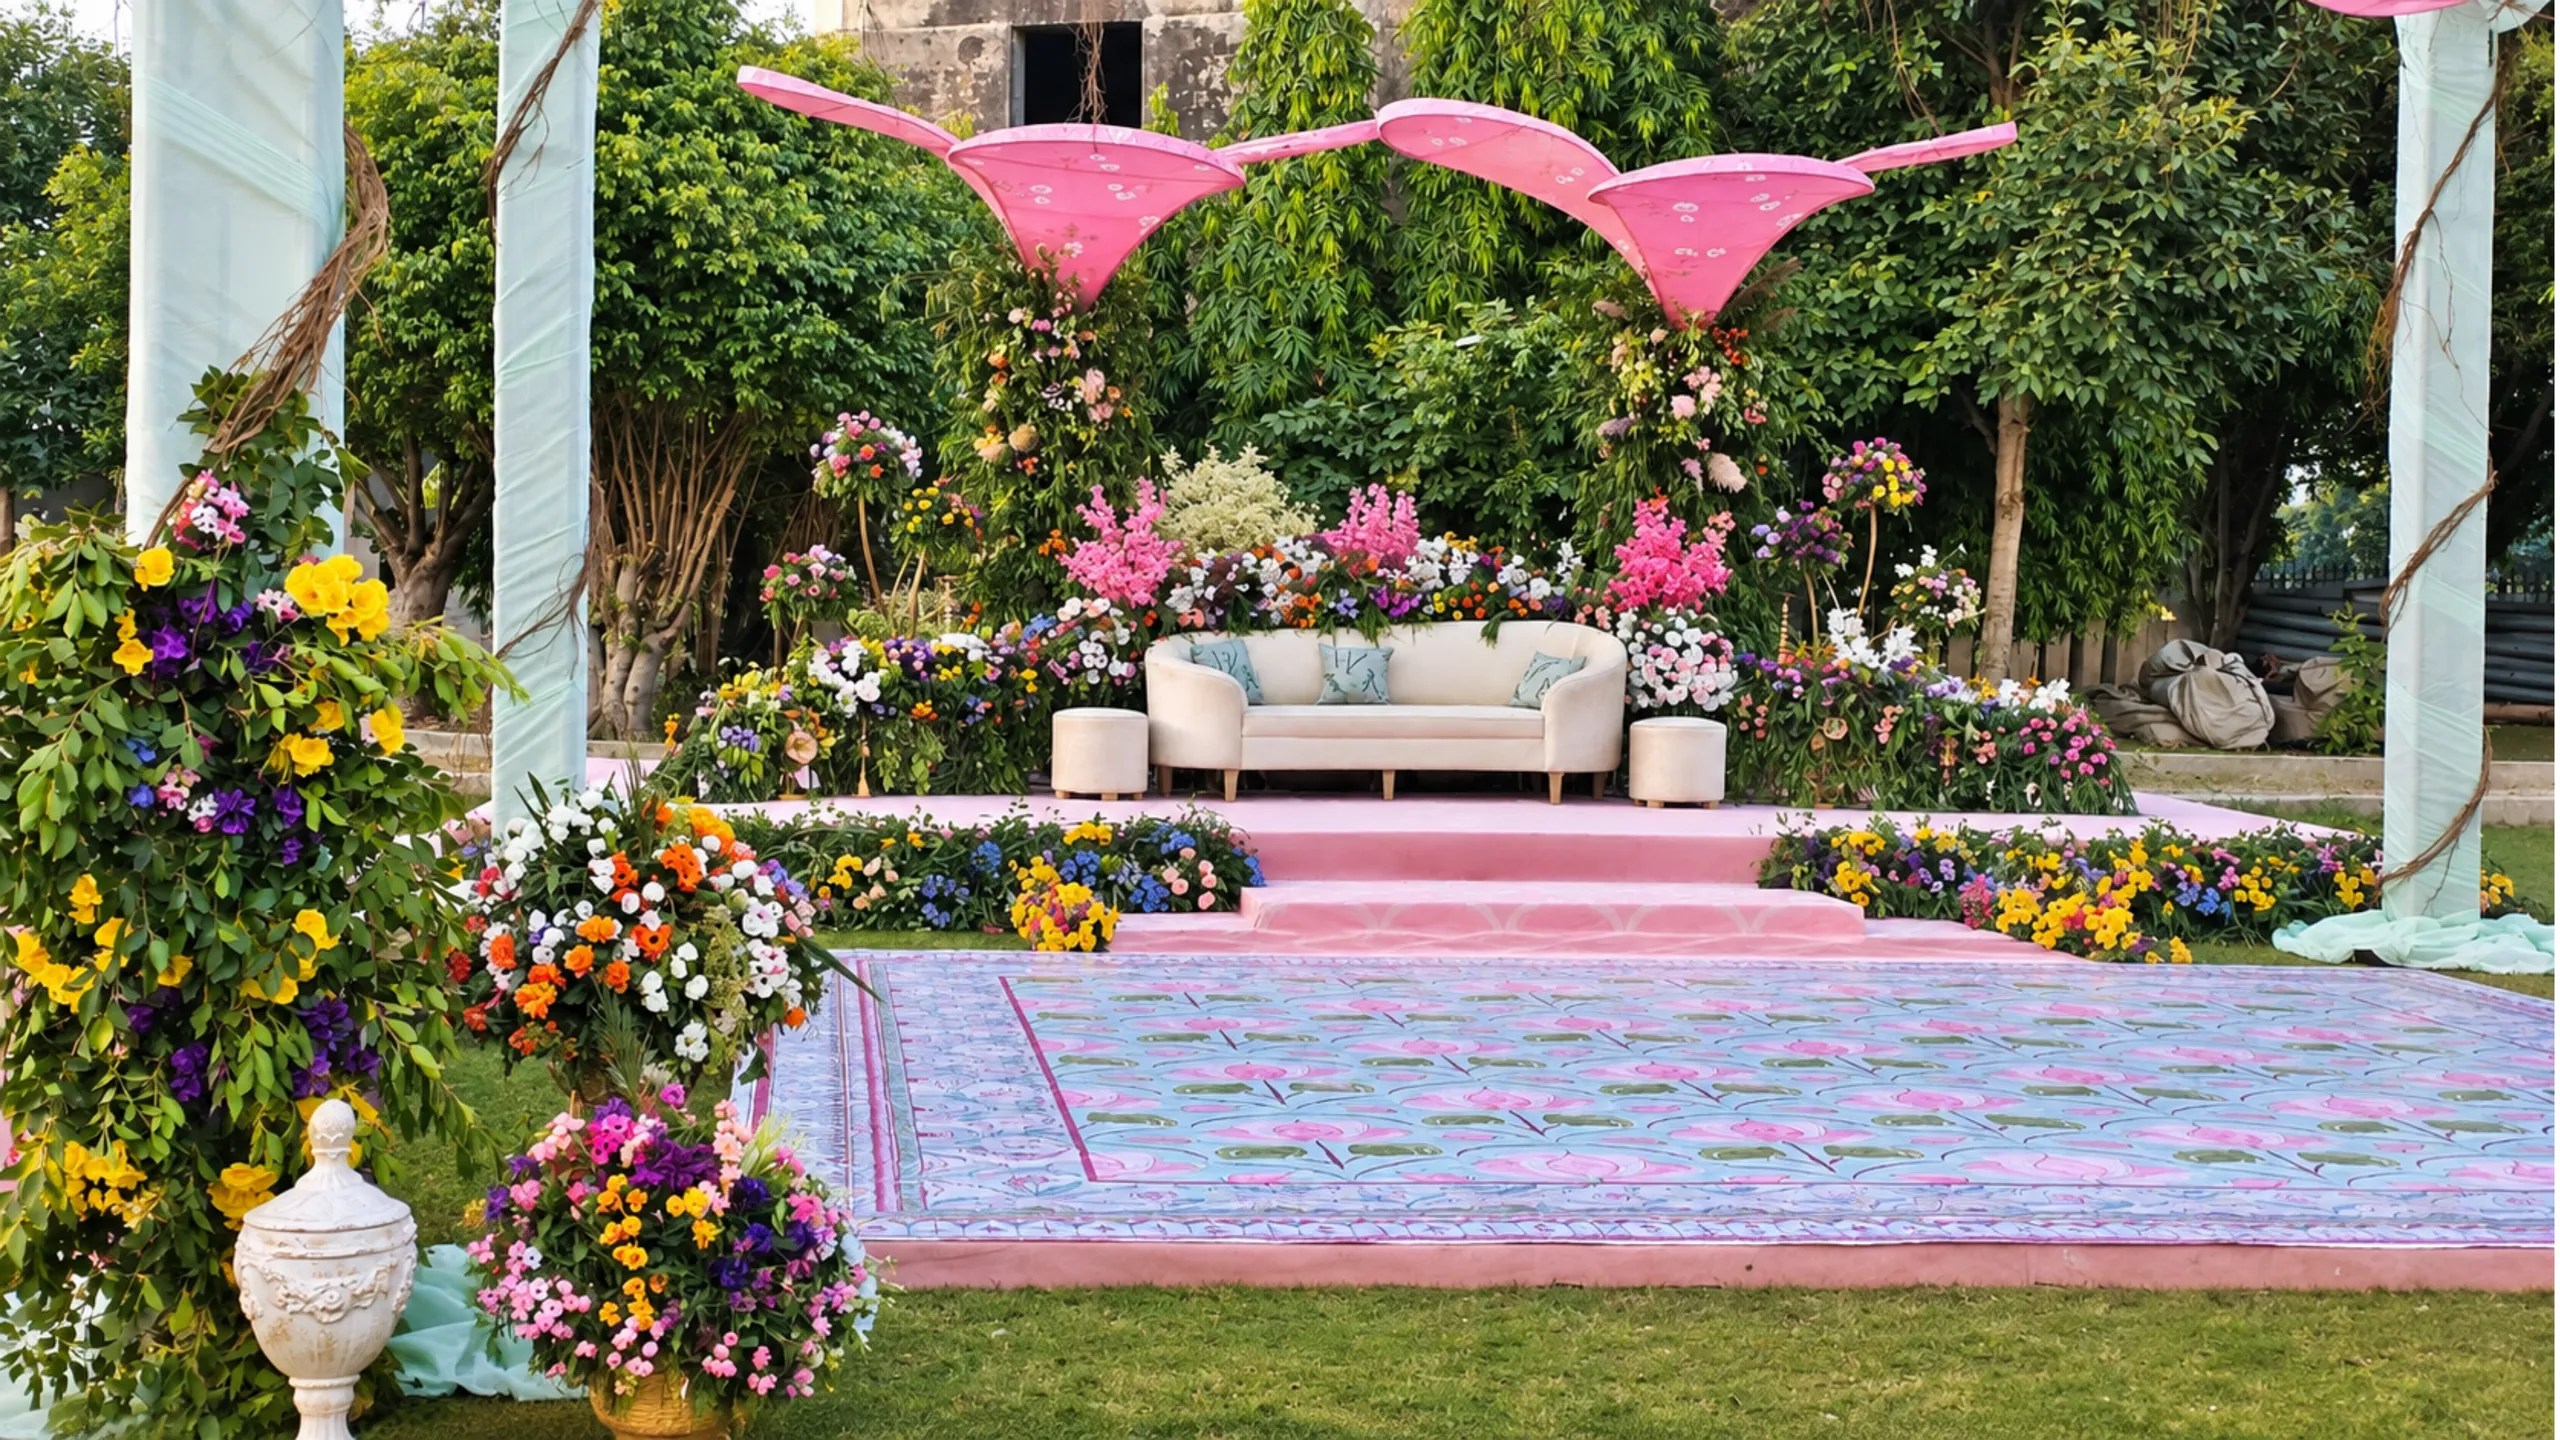
Outdoor venues remove the ceiling but add other limits. For Hamna's Wedding on a Lahore lawn, M&T used the mature trees as the backdrop and drew pink fabric sails overhead between them, so the stage had a defined top edge without a built structure behind it.
Plan for Guests: Sightlines, Steps and Flow
Guests should be able to see the couple from their seats and reach the stage for photos without blocking the aisles or the buffet. That decides the platform height, where the steps go and how wide the front of the stage is.
At most Pakistani weddings, guests go up in groups to congratulate the couple and be photographed with them. The stage has to handle that traffic for hours. Steps at the centre suit a symmetrical design, while steps at one or both sides keep the front clear for the photographer and let groups go up one side and come down the other. A short holding space near the steps stops queues from spilling into the dining area.
Steps need more care than they usually get. A bride in a heavy lehnga needs wide, shallow steps with visible edges, and flowers or fabric should never sit on the treads. Hamna's stage stepped down in two tiers onto a patterned pink runner, which gave a gradual climb and a clear path from the aisle. Seating needs the same planning: a sofa with matching pouffes, as on that stage, leaves room for parents and siblings in family photos without crowding the couple.
Design the Stage for Photos
A stage photographs well when the couple is the brightest point in the frame, the backdrop has depth behind them and nothing at the front edge cuts across their faces.
Lighting decides most of this. When the backdrop is much brighter than the couple, cameras tend to underexpose the scene and the couple turns into a silhouette, a problem described in PetaPixel's wedding lighting guide. The fix is to light the couple's faces directly and keep the backdrop lighting a step lower. Coloured lights and moving beams that fall on faces are hard to correct afterwards, so they belong on the backdrop or the dance floor, not the couple.
For Zara's Wedding in Lahore, M&T built a continuous wall of mixed foliage behind a gilded red velvet settee and lit it from below, so it glowed behind the couple without competing with them. Long strands of white flowers and red carnations hung at staggered lengths in front of the wall, which gave the backdrop depth instead of a flat curtain, and warm bare bulbs within the strands added soft light around the couple.
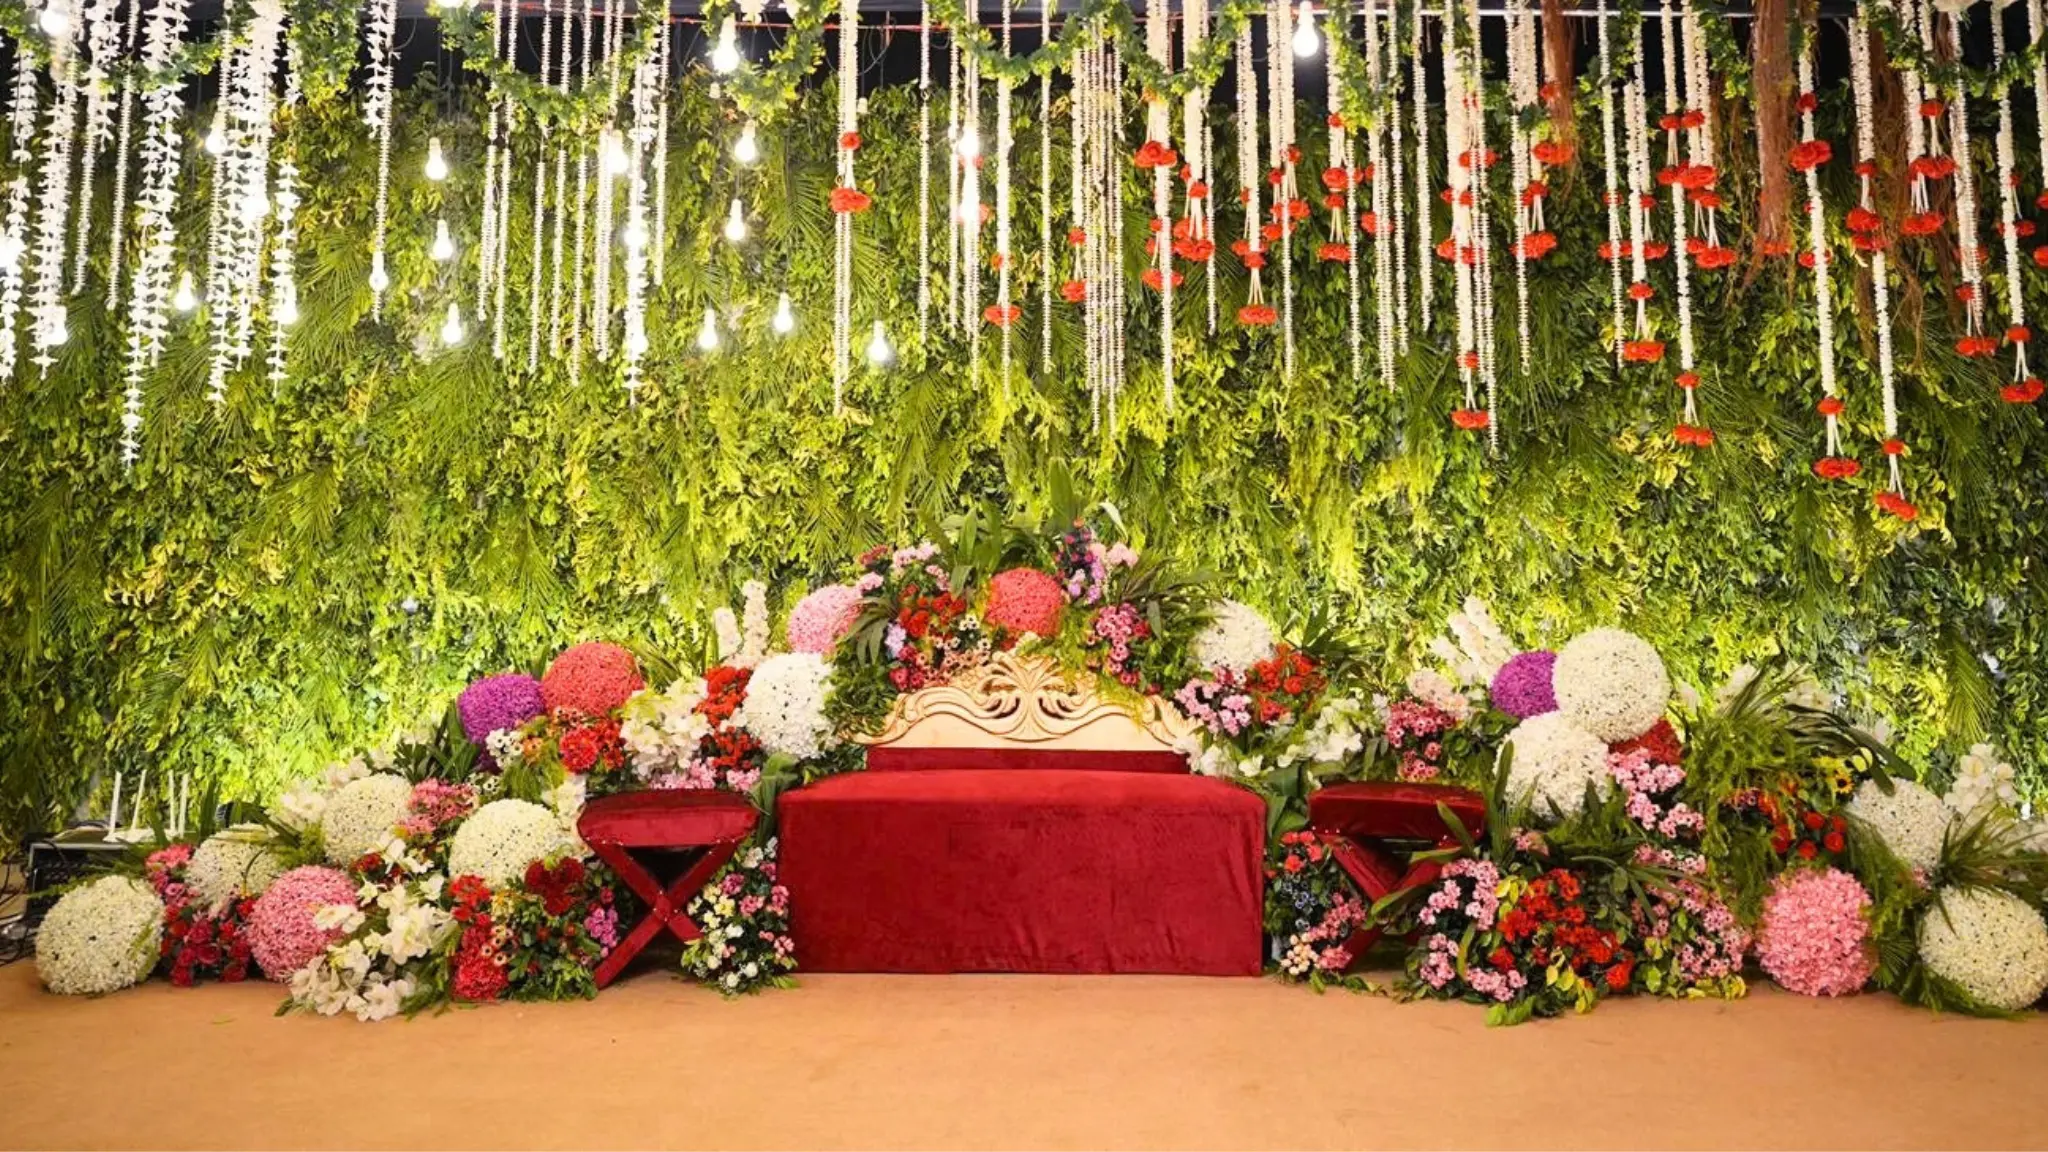
The front edge matters for the same reason. Tall arrangements belong at the sides, where they frame the couple. At the front, keep florals low: Zara's stage used flower balls in graduated sizes along its full length, which finished the edge without rising into the shot.
Choosing Flowers and Backdrop Materials
Flowers on a wedding stage do the most work behind and beside the seating, because every photo of the couple includes that area. The sides and front edge need less volume and more control.
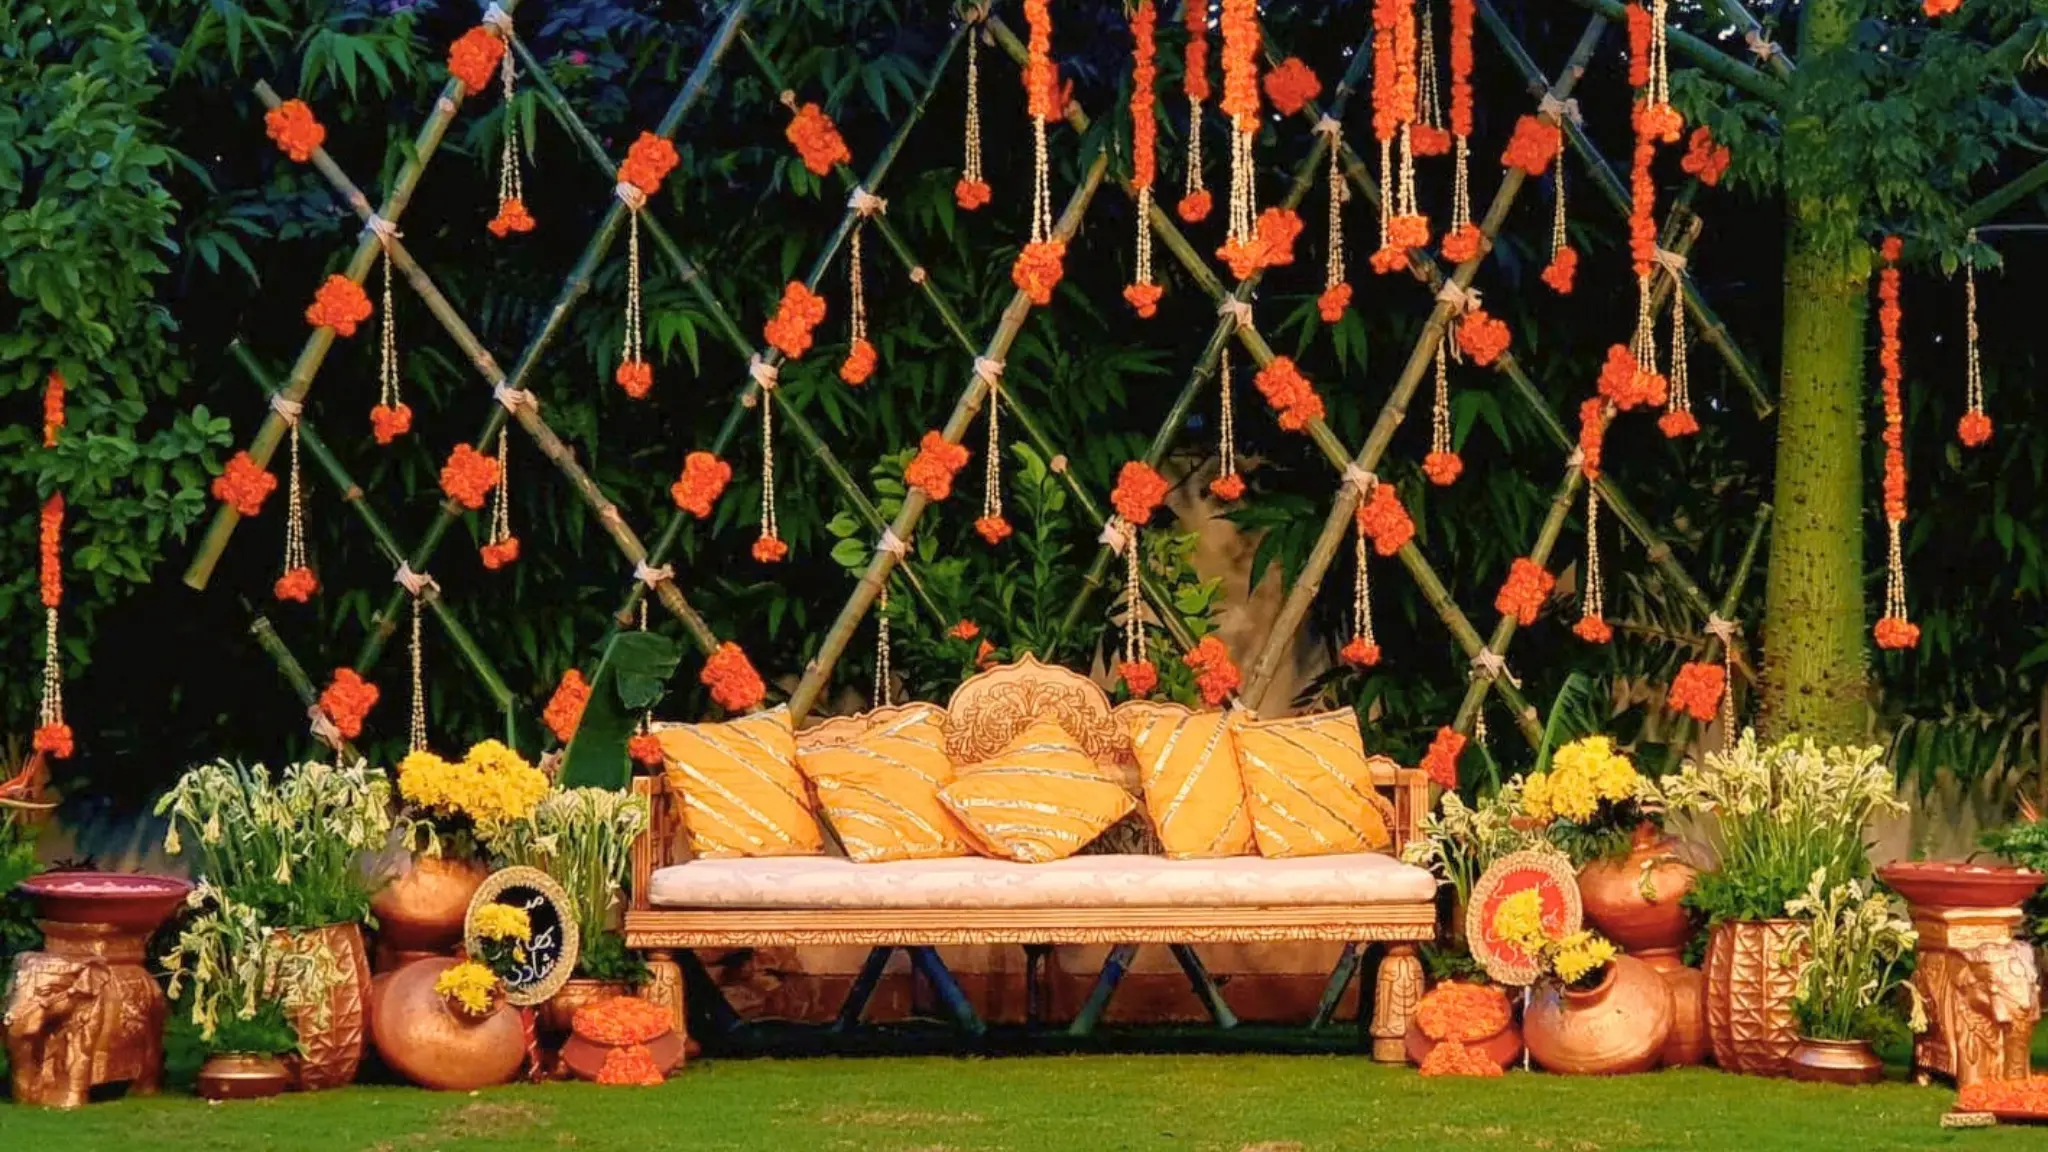
The backdrop material sets the tone. A floral wall reads as formal and dense. Foliage gives a darker, richer background that makes lighter outfits stand out. An open structure lets the venue show through and suits daytime or outdoor functions. For a marigold mehndi on a Lahore lawn, M&T used a bamboo lattice lashed on a diagonal grid and left open so the garden showed through, with marigold clusters and jasmine strings hung from it and clay pots grouped at varying heights beside the seat.
Changing the Stage for Mehndi, Baraat and Walima
Each function usually calls for a different stage, but the structure underneath does not always need to change. A mehndi stage tends to be lower and informal, sometimes with floor seating and bright colours. A baraat stage is usually the most formal, with a raised platform and statement seating. A walima stage is often calmer and lighter in colour.
When two functions share a venue on consecutive days, the platform, steps and lighting rig can often stay in place while the backdrop, florals, fabrics and seating change overnight. Functions at different venues need a full teardown and rebuild, which should be planned into the schedule from the start.
When a Wedding Stage Needs Custom Fabrication
A stage built from rental stock works when the hall is a standard size and the design uses standard shapes. Custom fabrication is needed when the design depends on a structure that does not exist in stock, such as a curved or tiered platform, a lattice frame or a backdrop wall built to a specific ceiling height.
Custom pieces are made in a workshop, transported and assembled at the venue, so the design has to be approved early enough for the build to be scheduled. Ask to see a layout or visual of the stage before it is built, with its height, width and step positions marked against the hall's floor plan. M&T's event fabrication service covers custom stages, backdrops and structures built to a project's design.
Planning a Wedding Stage with M&T Events
M&T Events is a Lahore-based event company where wedding decor and stage design lead the work. On its wedding stages, M&T develops the concept and colour palette, designs the florals, and builds platforms, steps and backdrops, while coordinating lighting, florist supply, furniture rental and on-site crew. Stage design sits within its event design and decor service, and M&T delivers weddings from Lahore in Gujranwala, Sialkot, Islamabad and other cities.
Share your venue, the functions you are planning and a few reference images, and M&T will propose a stage designed around your hall, your guests and your photographs.
Frequently Asked Questions
How high should a wedding stage be?
A wedding stage should be high enough that guests at the back tables can see the couple's faces over the heads of seated guests in front. A deep hall needs a higher platform than a small one. Mehndi stages with floor seating can sit much lower because guests gather closer.
What is the difference between stage decoration and stage design?
Stage design is the plan: the layout, size, height, step positions, colour palette and lighting. Stage decoration is the finish applied to that plan, such as flowers, fabric, props and seating styling. A stage decorated without a design often looks fine in person but fails in photos or on the guest walkway.
What colours work best on a wedding stage for photos?
Colours that contrast with the couple's outfits work best. A bride in deep red stands out against a cream, white or green backdrop, but blends into a red one. Choose the backdrop after the outfits are known, and keep strongly coloured lighting off the couple's faces so skin tones stay natural.
Should a wedding stage face the entrance or the guest seating?
The stage should face the guest seating, because guests spend the evening at their tables and need a clear view of the couple. Where the hall allows, place it so arriving guests also see it from the entrance, but never at the cost of sightlines from the tables.
Can the bride's entry walkway be part of the stage design?
Yes, and it works best when it is. A walkway designed with the stage leads straight to the steps, matches the stage florals and lighting, and keeps the aisle clear for the entry. It needs a firm, even floor and enough width for the bride, her family and the photographer walking ahead.